
Augmented Reality Is Reshaping Office Furniture Procurement
Selecting the right office furniture once relied solely on static 2D catalogs, often leaving buyers to guess how a specific chair or desk might fit their floor plan. Augmented reality is changing this dynamic by allowing stakeholders to project digital 3D models into their actual workspace. This technology streamlines the connection between digital selection and the physical environment, significantly reducing the uncertainty that typically accompanies high-value procurement.
That's My Office leads this shift by integrating augmented reality directly into their platform. By providing interactive 3D models alongside AR visualisation tools, they offer facilities managers and procurement teams a practical way to test scale and fit before an order is finalised. Such immersive previews help ensure that new pieces align with both functional requirements and aesthetic goals.
Research indicates that 71% of consumers report a higher likelihood of making a purchasing decision when they can interact with products via these digital platforms. As modern offices shift toward more flexible, hybrid models, integrating these tools is no longer a luxury but a standard for data-driven planning. The following sections will explore how this technology supports specific procurement needs, from ergonomic seating to complex acoustic solutions.
How Augmented Reality Works for Office Furniture
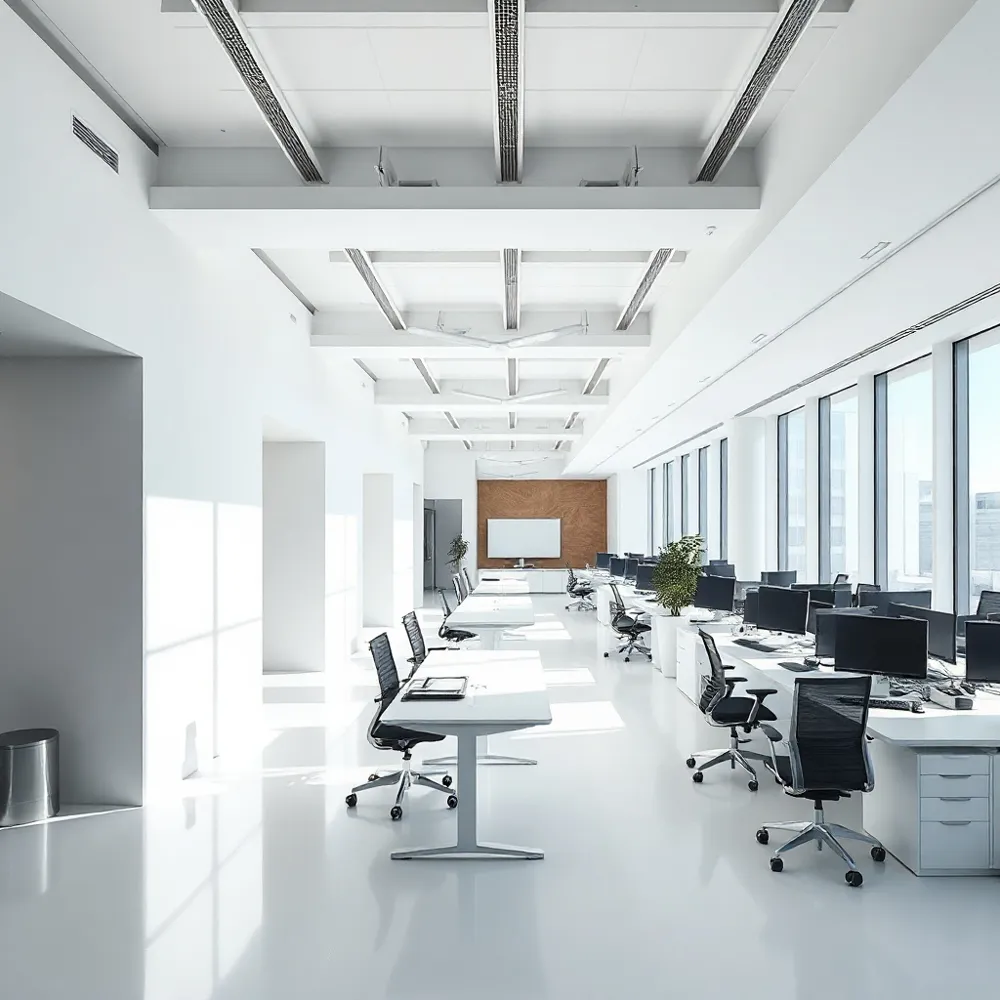
At its core, augmented reality transforms the procurement process by overlaying precise digital 3D imagery onto your existing workspace using the cameras already found on your smartphone, tablet, or PC. That's My Office provides these AR visualisation tools to help you bridge the gap between initial selection and final installation. Unlike static 2D catalogs, this technology enables you to visualize how a specific office chair or acoustic pod will truly occupy your floor plan before you commit to an order.
The mechanism relies on your device's cameras to scan your room and map its layout. As described by the Smithsonian Magazine, it works by determining distances and spotting obstacles like doorways or windows to scale furniture accurately. This is fundamentally different from Virtual Reality, which involves wearing a headset to immerse yourself in an entirely simulated, digital-only room. Instead, this technology supplements your actual office, allowing you to walk around and inspect the piece from different angles.
Accessibility is a primary benefit for busy facilities managers. Many contemporary tools are web-based, meaning you do not need to download complex, dedicated applications to begin designing your layout. By reducing this technical friction, teams can quickly verify dimensions and aesthetic suitability in real-time. According to IEEE research, this hands‑on way of checking dimensions and suitability reduces guesswork and helps ensure that the final furniture, including height adjustable desks, serves both the functional and ergonomic requirements of your modern workspace.
Planning Office Layouts with Augmented Reality
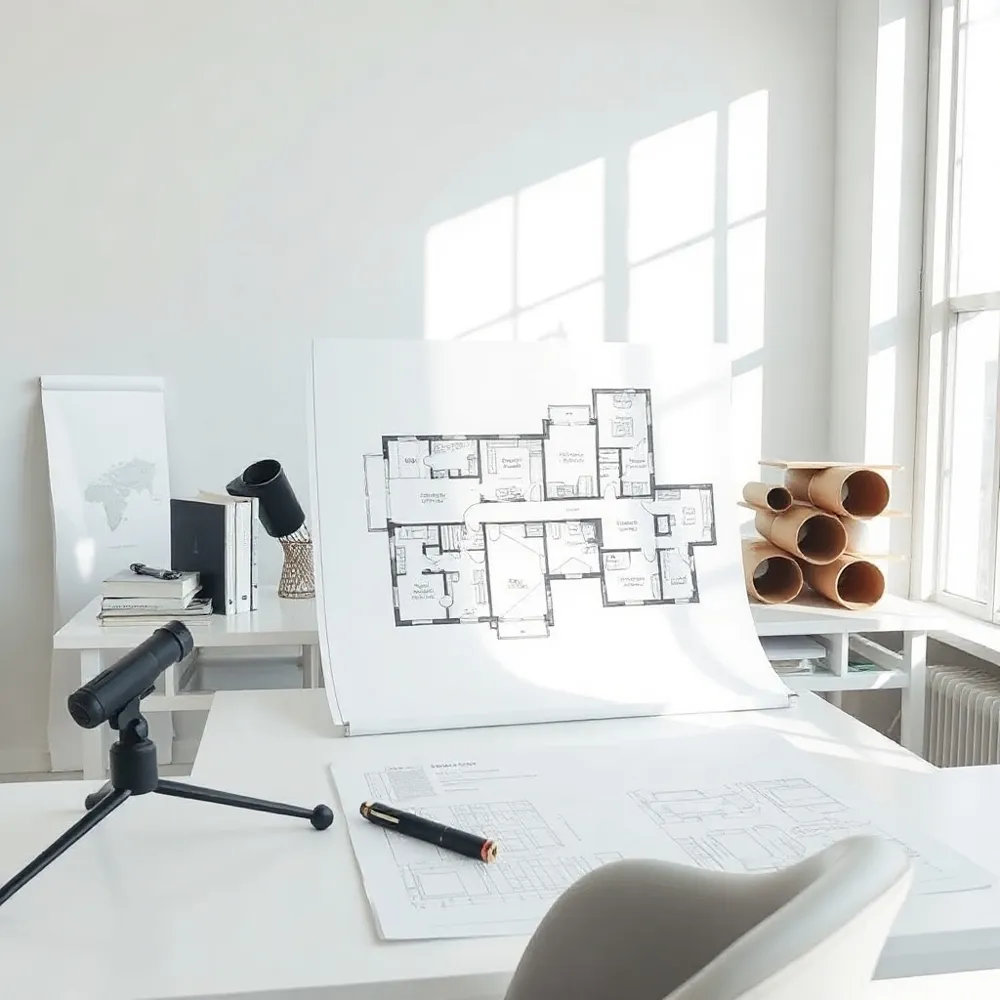
How can augmented reality help businesses plan their office layout more effectively? By allowing facilities managers to visualise 3D furniture models within their actual floor space, this technology creates a clear path from digital planning to physical reality. Instead of relying on static, two-dimensional diagrams that often fail to capture real-world constraints, augmented reality allows you to overlay digital designs onto your existing environment.
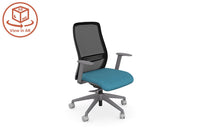
With this interactive approach, you can walk through proposed layouts to assess scale, traffic flow, and aesthetics before making a final commitment. This capability helps teams confirm that every piece of furniture, from ergonomic office chairs to specialised acoustic pods, fits perfectly within the unique geometry of an office. Such precision is a departure from traditional 2D site planning, where miscalculated depth or spacing issues often only surface during the installation phase.
Using these visual tools streamlines your decision-making process and significantly reduces the risk of costly layout errors. As noted in industry assessments, integrating AR into space planning helps stakeholders achieve a more accurate understanding of how various elements will interact. By testing products in your actual location, you ensure that the finished fit-out is both functional and perfectly suited to the specific workflow demands of your team.
Enhancing Acoustic Pod Selection Through AR
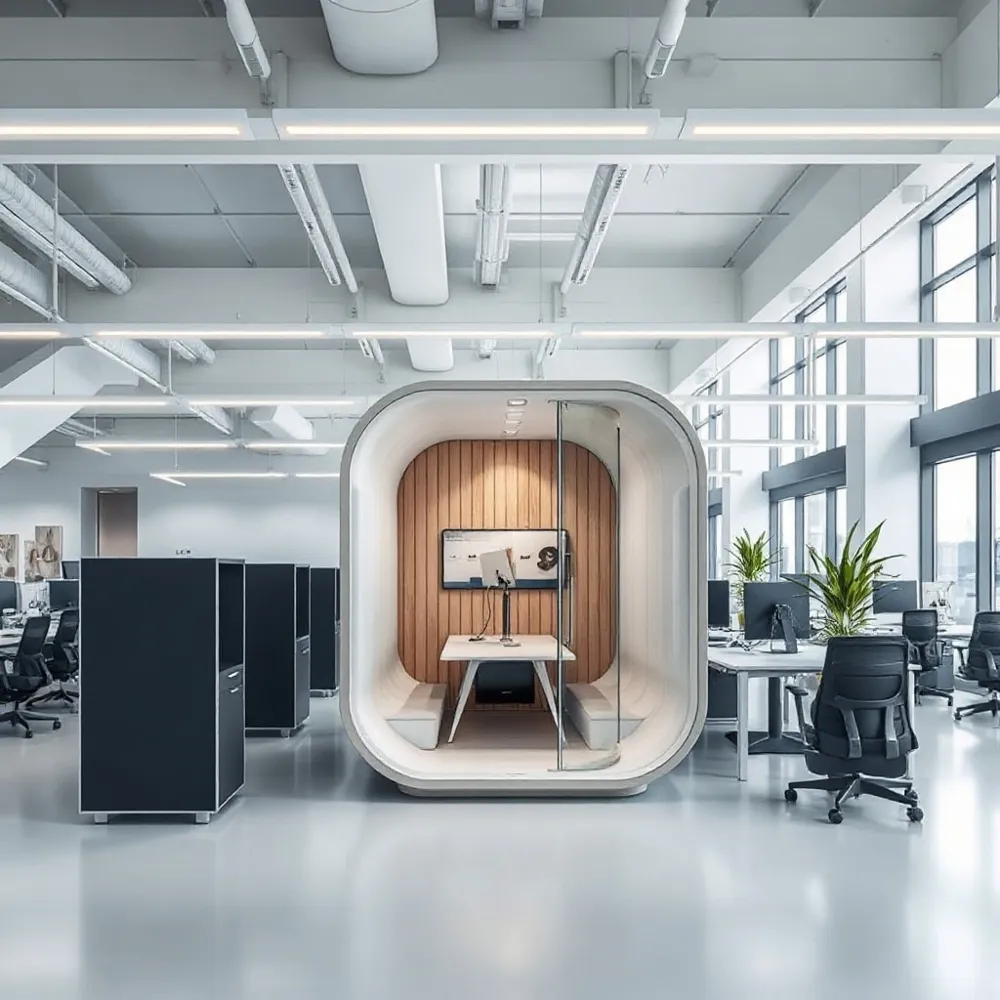
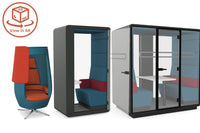
Acoustic pods are a transformative solution for the modern open-plan office, providing dedicated, sound-controlled environments for confidential calls, virtual meetings, and deep-focus work. By shielding employees from ambient noise, these pods significantly improve concentration and reduce the stress often associated with high-activity shared workspaces. Their modular nature offers businesses exceptional flexibility, allowing for rapid deployment without the need for costly structural alterations or permanent room construction. Beyond immediate productivity gains, these pods foster a sense of autonomy and well-being by giving staff greater control over their immediate environment.
Selecting the right unit requires an understanding of how it will occupy your available floor space and interact with existing walkways. That's My Office integrates augmented reality visualisation tools directly into their product offerings, allowing you to project a 1:1 scale model of acoustic pods into your workspace via your mobile device. This immersive approach clarifies the relationship between a digital plan and the physical realities of your office.
Using augmented reality is particularly useful for identifying potential bottlenecks or clearance issues that static photos often hide. Unlike vendors who rely solely on static brochures, That's My Office provides interactive 360 degree product views alongside downloadable 3D models. Research indicates that this level of pre-purchase validation significantly reduces uncertainty, ensuring that your investment in privacy solutions is both aesthetic and functional before the first piece of equipment arrives.
Supporting Health with Sit-Stand Desks and AR
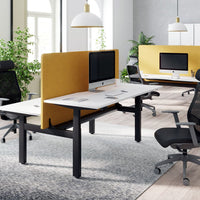
How do sit-stand desks support a healthier and more productive work environment? Height-adjustable desks actively encourage movement throughout the day, helping to reduce the physical fatigue and discomfort associated with prolonged sedentary work. Because employees often spend approximately 70% of their workday sitting, implementing ergonomic seating and height-adjustable desks is essential for long-term musculoskeletal health. By enabling staff to easily transition between sitting and standing, businesses can support better posture and sustained energy levels, as noted by research into intelligent office furniture.
Visualizing Ergonomic Integration
To ensure these solutions integrate perfectly into your specific workspace, you can use augmented reality tools to visualise how different desk configurations will look and function in your office before you commit. This technology allows you to verify spatial requirements and clearance issues, which Forbes notes is crucial for reducing uncertainty in office procurement. By viewing a 1:1 scale model of a sit-stand workstation in your actual room, you can avoid common sizing errors that often lead to costly returns.
This proactive approach to office design not only promotes physical wellbeing but also creates a more adaptable environment that boosts team morale. When procurement teams, such as those at the NHS or private businesses, integrate these tools alongside 360-degree product views, they remove the uncertainty between initial selection and final installation. Investing in such ergonomic flexibility is a practical step toward building a healthier, more dynamic workplace that supports your staff performance and comfort.
Modular vs Fixed Furniture: Decisions Made Easier with AR
Selecting the right office furniture involves a careful balance between the agility needed for hybrid work and the structural stability required for professional environments. Modular components, such as those featured by That's My Office, offer the flexibility to reconfigure spaces as team sizes fluctuate, whereas fixed installations often provide a more permanent aesthetic and long-term durability. Navigating this choice requires a clear understanding of how these pieces interact with your existing floor plan and operational goals.
Facilities managers should first evaluate their organisation’s long-term growth and agility needs, as modular furniture allows for seamless scaling and reconfiguration in response to changing team sizes. While modular systems provide excellent versatility for dynamic hybrid work environments, fixed furniture often offers superior durability, a more permanent aesthetic, and a potentially lower upfront cost for established businesses with stable headcount. It is also beneficial to use augmented reality visualisation tools to test how different furniture layouts will function within your specific floor plan before committing to a purchase.
Using AR visualisation allows you to place virtual models in your office, helping you verify that your chosen pieces, whether static or modular, fit seamlessly into the available square footage. This pre-purchase assessment is a proven method to reduce the uncertainty that often accompanies high-value office procurement. By aligning your spatial requirements with your long-term business strategy, you can avoid the common pitfalls of mismatched furniture scale or layout conflicts.
Ultimately, the decision hinges on balancing the requirement for future adaptability against the long-term benefit of fixed, high-impact pieces that serve your brand's image. By using digital tools, such as the 3D product views offered by That's My Office, you gain a more accurate understanding of how your choice supports your operational objectives. Prioritizing this intersection of technology and design ensures your investment works as effectively as your team does.
Boosting Buyer Confidence and Reducing Returns
Selecting office furniture online often requires a leap of faith regarding how a piece will look or fit within a specific workspace. Augmented reality eliminates this uncertainty by allowing decision-makers to place photorealistic digital models directly into their physical office floor plan. This provides an accurate sense of scale, aesthetic harmony, and spatial clearance that static 2D imagery simply cannot convey.That's My Office bridges this gap by integrating augmented reality tools that help bridge the disconnect between digital selection and physical reality.
- Augmented reality has been shown to help reduce product return rates in office furniture purchasing.
- Many buyers are more likely to purchase from retailers that offer immersive product visualisation tools.
- Seeing furniture at true scale through augmented reality helps buyers feel confident about expensive purchases, reducing the risk of sizing errors.
By empowering procurement teams to preview products in their actual environment, That's My Office proactively reduces the logistical burden and costs associated with returns. While traditional vendors might offer only standard photographs, That's My Office provides interactive tools that ensure stakeholders can confirm dimensions and finish choices with complete confidence before a single item is shipped.
Beyond Visualization: Collaboration and Digital Integration
Moving past basic product previews, augmented reality serves as a bridge for remote teams to collaborate on workplace design. While some platforms rely solely on static imagery, That's My Office integrates AR alongside 360° product views and downloadable 3D models. This combination allows facilities managers and stakeholders to conduct design reviews from different locations, ensuring everyone agrees on the spatial fit before final procurement.
Digital integration within modern office planning extends to complex spatial mapping. Just as digital twin technology creates a virtual replica of a physical area, augmented reality provides the live context needed to simulate traffic flow, check infrastructure clearances, and optimize ergonomic layouts. This approach enables teams to test various acoustic solution setups or desk configurations against the reality of their floor plans.
Adopting these digital tools is part of a broader workspace strategy to improve long-term office efficiency. Unlike providers who offer only raw hardware, That's My Office supports the full design lifecycle, from CAD layouts and AR visualization to professional installation. By aligning aesthetic goals with functional data, businesses gain higher certainty in their investments, ultimately reducing the risks often associated with large-scale office refurbishments.
Embrace AR for Smarter Office Furniture Decisions
Integrating augmented reality into your procurement strategy removes the guesswork that has long defined online office furniture shopping. Instead of relying on static 2D imagery, decision-makers can now project accurate 3D models into their actual environment to verify scale, color, and fit before finalizing a purchase. This shift is critical for high-value investments like ergonomic chairs or acoustic pods, where precision is paramount.
That's My Office has adopted this technology to help UK businesses bridge the gap between initial selection and physical installation. Beyond simple visualization, these tools assist facilities managers in addressing complex spatial requirements and layout constraints, which has been shown to significantly increase buyer confidence and reduce the risk of returns. While some retailers still rely solely on traditional catalogs, our AR tools allow you to test furniture placement in real-time, ensuring each piece meets your workspace needs.
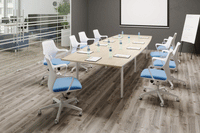
- Use mobile AR to verify that new sit-stand desks or collaborative bench systems clear your existing foot traffic paths.
- Assess spatial relationships and aesthetic harmony by reviewing 3D models from every angle within your own office floor plan.
- Facilitate stakeholder buy-in by sharing accurate visual representations of office upgrades with your wider team or management board.
Modern office planning requires both flexibility and accuracy. By empowering planners to connect vision with reality, these digital tools streamline the procurement process. We invite you to explore our product range and experience the benefits of interactive visualization firsthand, ensuring your next office project is a precise, confident success.



0 comments