
Investing in Quality Office Furniture for Modern Business
Selecting the right office furniture is a critical decision that influences both team productivity and the physical longevity of your workplace assets. High-quality pieces, such as a well-crafted office meeting table, provide the structural integrity needed to withstand daily use, ultimately reducing the total cost of ownership compared to budget items that require frequent replacement. That's My Office ensures that investment-grade solutions are accessible to businesses looking to avoid the maintenance risks associated with lower-tier equipment that feels physically flimsy in a professional room setting.
Furniture choices communicate company culture far more than office decor alone. Adopting modular or ergonomic designs creates an environment that signals value for employee comfort and operational agility. While some suppliers focus strictly on volume, That's My Office supports procurement teams with professional space planning and CAD layouts to ensure the chosen office furniture integrates seamlessly into your specific floor plan.
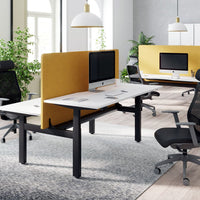
Modern meeting environments now require more than just a surface; they demand versatility. To support current hybrid workflows, teams should prioritize tables that accommodate cable management and ergonomic standards. Whether you are choosing between fixed rectangular desks or flexible modular systems, the physical layout must facilitate movement for staff while providing clear sightlines for technology integration.
| Feature | Functional Benefit | Selection Criteria |
|---|---|---|
| Durability | Reduced lifecycle costs | High-grade materials |
| Modularity | Adaptable room configuration | Flexible table joints |
| Ergonomics | Improved staff focus | 30 inches space/person |
Maximising Productivity with the Right Office Meeting Table
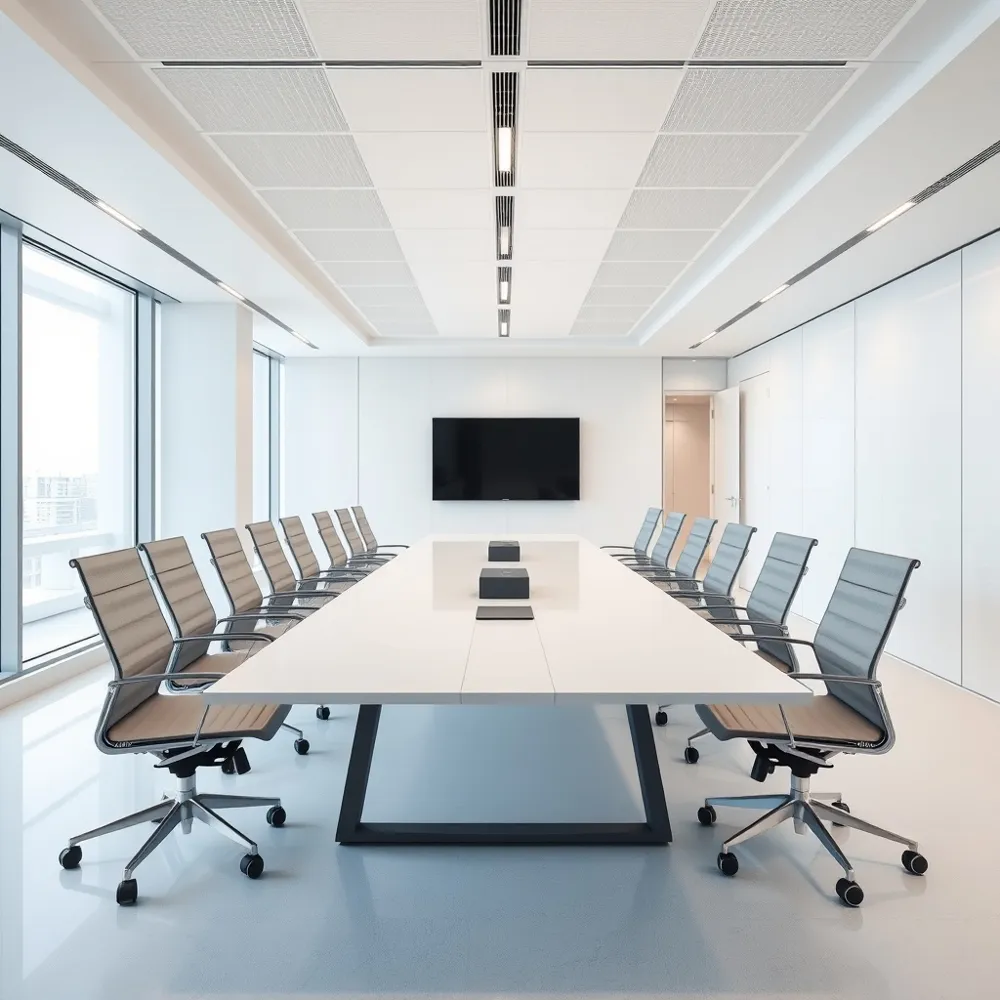
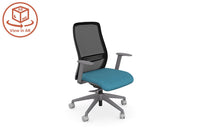
How can high-quality office furniture improve workplace productivity? High-quality office furniture acts as a foundation for workplace efficiency by actively supporting employee health and comfort. Investing in ergonomic equipment helps reduce physical strain, allowing team members to maintain focus and output throughout the day without the distraction of discomfort.
Beyond individual workstations, selecting a versatile office meeting table encourages better collaboration and seamless teamwork during essential planning sessions. When your office furniture is thoughtfully chosen to suit diverse tasks, it creates a professional, supportive environment that boosts morale and engagement. Ultimately, an optimised workspace reduces absenteeism and helps your staff perform at their best, driving long-term business success.
The benefits of investing in quality home office furniture extend to the collaborative spaces where innovation happens. While generic furniture often fails to account for the variety of collaborative styles, That's My Office provides solutions tailored to specific business needs, ensuring that your meeting areas support creative output rather than being a hindrance.
Facilities managers can further enhance this dynamic by utilizing office furniture on a budget without compromising on durability. Whether integrating height-adjustable options or choosing specific shapes to encourage better sightlines, the right setup minimizes friction in day-to-day operations. Prioritizing these ergonomic considerations not only improves physical health but also signals to employees that their workplace experience is a priority, which serves as a powerful driver for organizational commitment and retention.
Strategic Criteria for Selecting Durable Meeting Tables
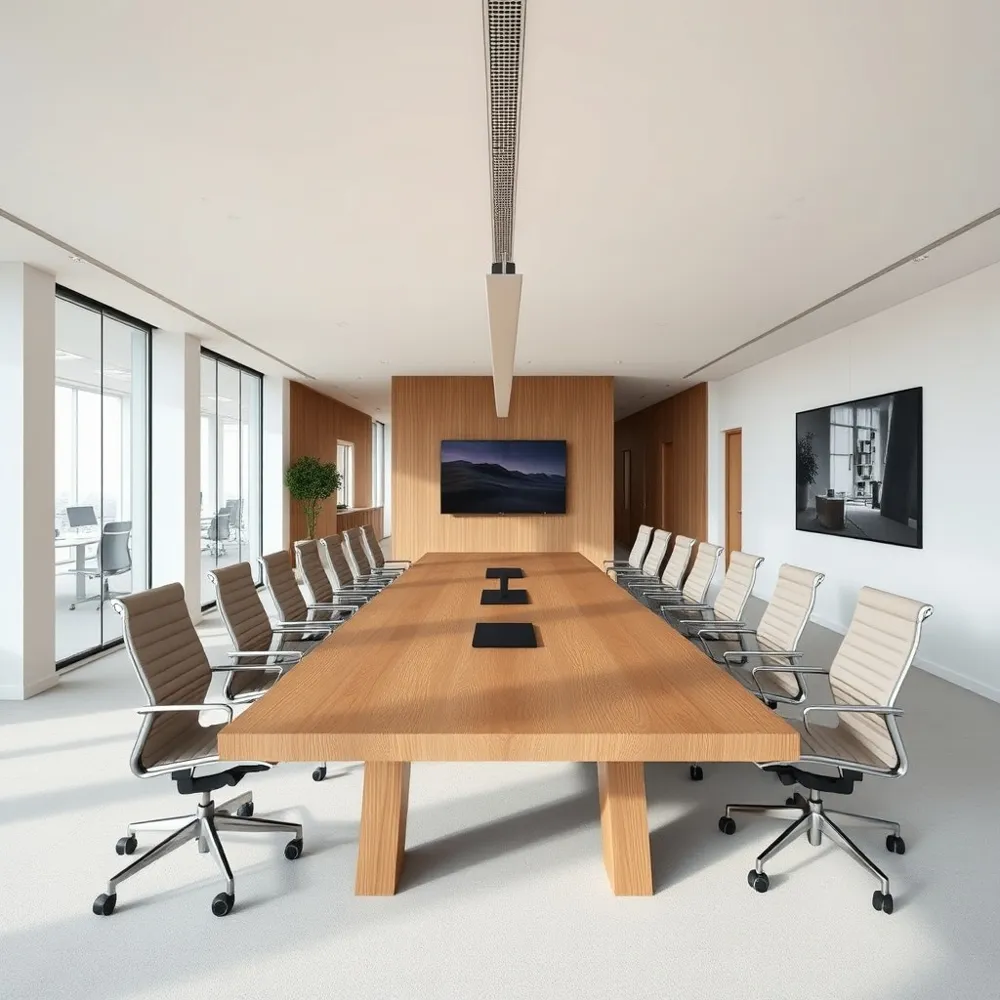
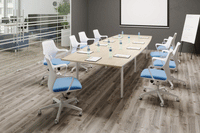
Selecting the right office meeting table begins with assessing your available space and how your team interacts, whether for formal presentations or informal brainstorming sessions. Prioritise a design that supports your specific functional needs, such as integrated power and cable management to keep your technology connections clutter-free and professional. The durability and aesthetic of your office furniture should align with your company brand while providing the flexibility to accommodate different group sizes and meeting styles.
Matching Table Shapes to Meeting Dynamics
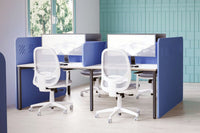
The geometry of your meeting surface fundamentally dictates how participants engage with one another. Rectangular tables remain a standard choice for formal board meetings where a clear hierarchy is established. In contrast, round tables excel at removing that sense of hierarchy, effectively promoting equality during collaborative brainstorming sessions. For those who need to address both, modular table systems allow teams to reconfigure a space on demand, switching between individual workstations or horseshoe arrangements depending on the task at hand.
Prioritising Integration and Sustainability
Modern meetings require seamless access to power, wireless charging, and data ports. An effective office meeting table incorporates these elements directly into the build, removing visible lead clutter that distracts from the conversation. When evaluating long-term investments, consider the material origins and whether your organisation wants to prioritise sustainable furniture made from renewable sources like bamboo or reclaimed wood to match corporate environmental targets. Combining these durable materials with professional installation ensures that your workspace asset remains robust and functional for years.
Space Planning for Optimal Furniture Layout and Flow
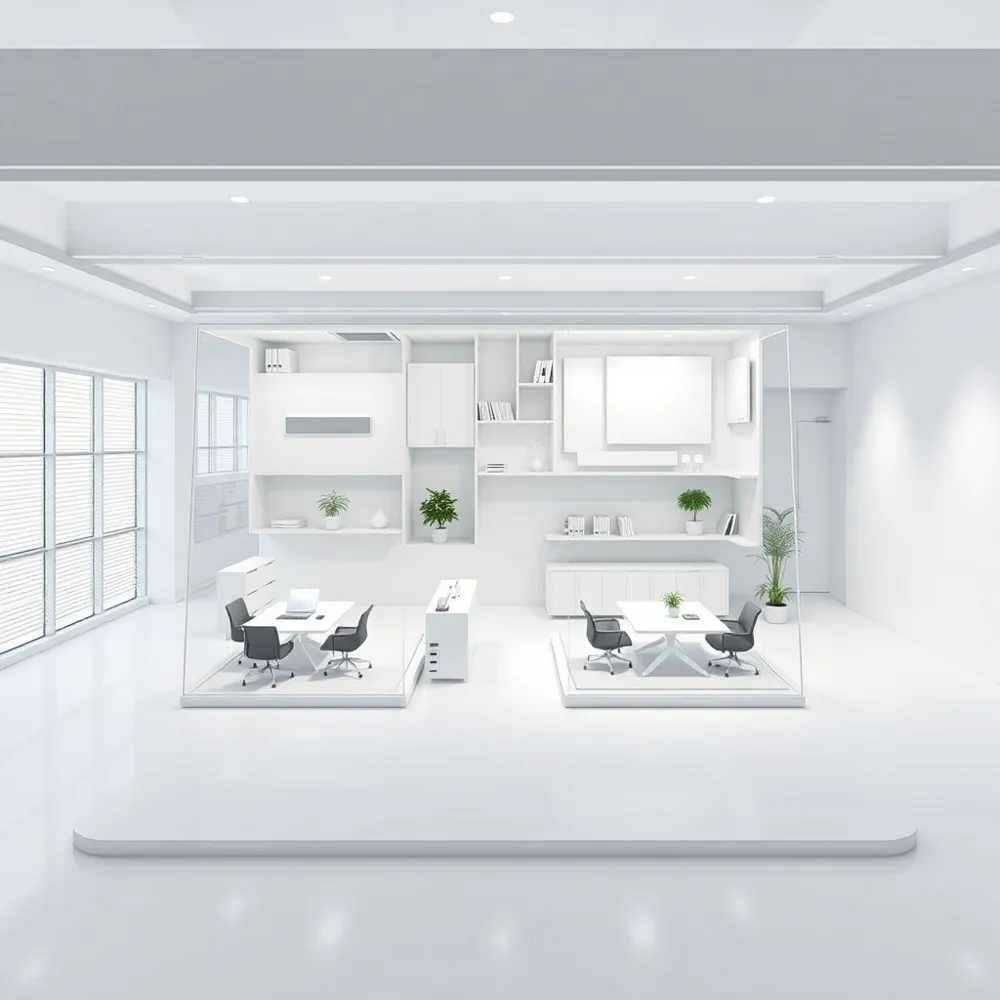
Effective office layout design goes beyond simply arranging an office meeting table. It requires a precise understanding of how your team moves through their environment daily. Professional space planning ensures that your office furniture is laid out logically, maximizing square footage while promoting efficient workflows for every employee.
Using CAD layouts and 3D visualisations
By utilising CAD layouts and 3D visualisations, businesses can accurately map out their floor plates before any physical items arrive. This digital approach allows project managers to view the exact footprint of each piece of equipment, ensuring that circulation paths remain unobstructed. At That's My Office, we deploy these tools to help teams visualise their future workspace in detail, which prevents the common mistake of overcrowding rooms with furniture that looks right online but feels restrictive in the room.
Predicting bottlenecks before installation
Identifying potential bottlenecks before installation begins is the most effective way to avoid expensive layout changes. Careful planning allows for the correct calculation of clearance zones, such as the 36 to 48 inches of space required to push back a chair comfortably against a wall or storage unit. When you partner with experienced providers for your space planning needs, you ensure your office furniture is positioned to support long-term operational success.
Expert design services transform a standard room into a flexible environment that adapts to your company’s growth. Instead of relying on guesswork, data-driven layouts incorporate the needs of your workforce, balancing collaborative zones with necessary personal space. Following best practices for office furniture during the initial design phase ensures your facility remains functional, safe, and professional for years to come.
Essential Spatial Requirements for Room Layouts
Designing a functional workspace requires precise measurement to ensure your chosen office meeting table fits cohesively within the room. A reliable rule of thumb for effective floor planning is to subtract 10 feet from the total length of the available space, which naturally leaves 5 feet of clearance at each end of the table for comfortable movement. If your office design involves complex configurations, That's My Office provides professional CAD layouts and 3D visualisations that allow you to visualise these dimensions clearly before committing to a purchase.
Clearance Constants for Daily Comfort
To support unhindered traffic and accessibility, maintain at least 48 inches of clearance between the edges of your furniture and the room walls. While 36 inches might suffice in extremely restricted environments, 48 inches ensures that occupants can move past seated participants without causing disruption. Additionally, calculate for 32 to 34 inches of space behind every chair to allow individuals to push back and stand up safely. When standard desk dimensions do not meet your specific agility needs, height adjustable desks from That's My Office can offer a versatile alternative for dynamic meeting zones.
Integrating Storage and Visual Displays
A well-planned office furniture layout accounts for peripheral elements like credenzas and digital displays. Budget for at least 20 to 24 inches of depth when planning placement for storage units, ensuring that these items do not obstruct door swings or primary walking paths. For digital engagement, maintain at least 56 inches of distance between the table edge and any wall-mounted monitor. If you are struggling to balance these requirements, That's My Office works with facilities managers across the UK to optimise these exact spatial constraints through tailored office design services.
| Requirement | Clearance Distance | Functional Benefit |
|---|---|---|
| Table-to-Wall | 48 inches | Unobstructed movement |
| Wall-to-Screen | 56 inches | Comfortable viewing |
| Chair Clearance | 33 inches | Safe transition |
| Storage Depth | 24 inches | Storage access |
Leveraging Technology for Remote Furniture Assessment
How can I assess the quality and fit of office furniture remotely before purchasing? Assessing an office meeting table or other essential office furniture remotely is now a seamless process, thanks to advanced digital tools that bridge the gap between online browsing and physical inspection. By using 3D product configurators, you can rotate and zoom into a piece to examine internal joinery, material finishes, and overall craftsmanship in fine detail, ensuring every element meets your quality standards before committing.
For assessing spatial fit, Augmented Reality (AR) allows you to virtually place items directly into your office floor plan. This provides a true-to-scale understanding of how new pieces will integrate with your existing environment. These technologies eliminate the guesswork often associated with remote purchasing, helping you confirm that dimensions, style, and functionality align perfectly with your workspace goals.
Combining these visual insights with expert-led CAD layouts ensures your final selections remain as practical as they are aesthetic. Our team provides these interactive tools on thatsmyoffice.co.uk to provide a digital preview that mirrors the physical experience. This digital-first approach ensures that when your furniture arrives, it fits the room and your team requirements exactly as you imagined.
Enhancing Modern Layouts with Acoustic Solutions
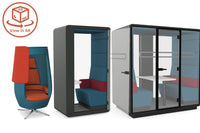
How do acoustic solutions enhance modern office layouts? They transform open-plan areas into balanced environments that support both focused tasks and collaborative teamwork. By strategically incorporating tools like phone booths and acoustic wall panels, businesses effectively manage ambient noise, which remains a leading cause of productivity loss. Beyond simply muting office hum, these improvements directly boost employee wellbeing by providing the privacy necessary for clear communication and concentrated effort.
Boosting employee wellbeing through quiet zones
Creating dedicated quiet zones is essential when designing a space around an office meeting table. While competitors might offer standard partitions, That's My Office provides integrated acoustic solutions that dampen sound at the source. High-quality office furniture featuring built-in acoustic properties acts as a structural buffer, preventing sound from traveling across shared floors.
- Acoustic pods offer immediate privacy for sensitive calls or individual deep-work sessions.
- Wall panels help break up hard surface reflections to reduce overall reverberation.
- Strategic furniture placement creates natural barriers between high-traffic collaboration hubs and focus zones.
Investing in sustainable, high-performing acoustics is a practical long-term strategy for maintaining an efficient workforce. By embracing sustainability through these solutions, you reduce workplace distractions while demonstrating a commitment to employee comfort and environmental responsibility.
Building Future-Ready Offices with Sustainable Solutions
Selecting a long-term office meeting table involves looking beyond initial costs to prioritize environmental impact and longevity. Many businesses now specify furniture crafted from renewable materials, such as bamboo or reclaimed wood, to align with modern corporate social responsibility goals. Investing in sustainable office furniture ensures that your workspace remains durable while reducing your organisation's ecological footprint.
- Modular designs allow teams to easily reconfigure layouts for changing meeting sizes or spontaneous collaborative tasks.
- High-quality, adaptable assets reduce the need for frequent replacements, providing significant cost savings over time.
- Sustainable materials provide a warmer, more professional aesthetic that supports employee wellbeing in modern environments.
Choosing furniture that offers both modular flexibility and high build quality turns a simple asset purchase into a strategic, future-ready business investment. That's My Office provides expert support with space planning and office design to ensure that your selections enhance both productivity and sustainability for years to come.



0 comments