
Plan Your Office with Downloadable 3D Files from That’s My Office
At That’s My Office, we don’t just sell office furniture — we help you design, visualise and deliver complete workspaces with confidence.
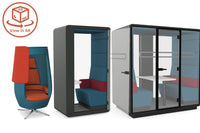
Alongside immersive 360° product views and Augmented Reality previews, many of our configurable products now allow you to download professional 3D files directly from the product page.
This means you can move seamlessly from browsing to full office planning without requesting drawings or waiting for supplier support.
Download GLB, OBJ & STL Files for Office Planning
On selected desks, seating, storage and acoustic products, customers can download:
-
GLB files – ideal for modern 3D visualisation software and web-based planning tools
-
OBJ files – compatible with SketchUp, AutoCAD, 3ds Max, Blender and other design platforms
-
STL files – perfect for technical modelling and spatial validation
Whether you are:
-
An interior designer
-
A facilities manager
-
A workplace consultant
-
An architect planning a commercial fit-out
You can import our furniture directly into your drawings and test layouts instantly.
Configure Before You Download
Our configurable ranges allow you to:
-
Select sizes
-
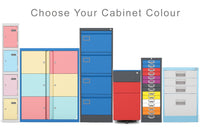
Choose finishes and colours
-
Adjust frame options
-
Add accessories
Once configured, you can download the relevant 3D file along with:
-
Product specification sheets
-
Dimensions
-
High-resolution images
-
Technical details
This ensures your office plan reflects the exact product specification, not a generic model.
Why This Matters
Traditional office furniture procurement often slows down at the planning stage. Designers need accurate models. Facilities teams need dimensions. Clients want to visualise outcomes.
By providing downloadable GLB, OBJ and STL files:
-
Planning becomes faster
-
Design revisions are easier
-
Specification accuracy improves
-
Decision-making is quicker
It removes friction from the buying process and gives you professional-grade assets from day one.
Designed for Modern Workspace Planning
As showcased in our accompanying video, That’s My Office is building a more immersive way to specify furniture — combining:
-
360° interactive product views
-
Augmented Reality placement
-
Colour and size configuration
-
Downloadable 3D planning files
We are continuously expanding this capability across our ranges to support architects, designers and workplace teams across the UK.
If you are planning an office, refurbishment or fit-out project and require downloadable 3D files, explore our configurable ranges or contact That’s My Office to discuss your workspace requirements.



0 comments