
Creating Productive Zones with Modular Office Furniture
Open-plan office layouts often struggle with high noise levels and a lack of privacy, which can hinder employee concentration and overall workplace performance. Modern acoustic pods act as a flexible solution to this problem, providing dedicated, sound-resistant spaces for sensitive conversations and focused deep work. By integrating an office phone booth into your floor plan, you create a sanctuary that improves the acoustic environment for the entire team, all without the significant expense or downtime of permanent construction.
Flexibility is a critical requirement for today's hybrid workspaces. As businesses adapt to changing headcount needs and evolving work patterns, modular office furniture offers a distinct advantage over stationary partitions. Because acoustic pods are freestanding and moveable, they allow facilities managers to quickly reconfigure layouts as team sizes shift or priorities change. This portability ensures that your investment remains relevant as your company grows, rather than locking you into a static setup that cannot adapt to the future.
At That's My Office, we focus on helping you make informed design decisions through advanced digital tools and expert curation. Before you commit to a purchase, you can use our 360° product views and Augmented Reality visualisations to test exactly how a new unit will fit within your specific square footage. We guide you through the process of selecting the right model to ensure that every acoustic solution integrates seamlessly into your existing site, balancing functionality with the aesthetic goals of your office environment.
Understanding the Benefits of Acoustic Phone Booths
Incorporating an office phone booth into your workspace provides a dedicated, soundproof environment that significantly boosts employee productivity by eliminating background distractions during important tasks. These clever pieces of office furniture ensure total privacy and confidentiality for sensitive calls or focused individual work, striking the perfect balance between open-plan collaboration and personal space. Beyond functionality, modern phone booths are highly flexible and cost-effective, offering an adaptable alternative to expensive office partitioning or permanent room construction. By providing a tranquil area for staff to recharge, they also actively contribute to improved mental well-being and reduced stress across the team. Ultimately, integrating these booths enables facilities managers to create a more inclusive, versatile, and high-performing office environment without requiring a major refurbishment.
In open-plan offices, the constant hum of activity often makes deep focus difficult to achieve. Many employees consider their workplace noisy, which directly hinders their ability to complete complex tasks efficiently. By providing a dedicated space designed for concentration, these pods mitigate the frequent interruptions that can disrupt workflow. This allows your team to move beyond the frustration of a chaotic environment.
A common mistake in office planning is the misuse of large conference rooms for individual video calls. A standard meeting room can occupy over 150 square feet, tying up significant real estate for one employee. In contrast, a typical solo office phone booth requires only 12 to 16 square feet of floor space. That's My Office works with UK businesses to swap these underutilised, massive meeting rooms for agile phone booths, effectively freeing up your floor plan for collaborative zones while ensuring that private conversations remain confidential.
The flexibility of these units means they are classified as modular furniture rather than permanent construction. This distinction is vital for facilities managers, as it avoids the need for building permits, extensive mechanical HVAC integration, or long-term structural changes. Whether you need to accommodate a growing workforce or adapt to hybrid attendance patterns, these installations provide a sustainable way to scale your office furniture assets to meet changing demand throughout the fiscal year.
Ergonomics and Wellbeing in Modern Office Solutions
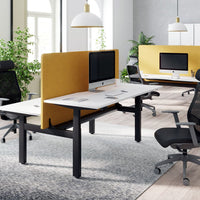
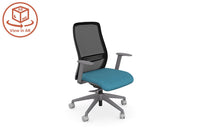
How can high-quality office furniture improve employee wellbeing and productivity? Investing in high-quality office furniture is a strategic move that transforms the workplace into a foundation for both health and efficiency. Ergonomically designed pieces, such as adjustable chairs and sit-stand desks, align with natural body movements to reduce physical strain and prevent fatigue. Beyond physical comfort, modern office solutions—including acoustic office phone booths—create the quiet, focused environments necessary for deep work and improved concentration. By personalising workstations to meet individual needs, businesses foster higher employee engagement and morale, which directly correlates to sustained productivity. Ultimately, prioritising these ergonomic investments demonstrates a commitment to staff wellbeing, leading to long-term gains in job satisfaction and retention across your organisation.
Ergonomic Comfort and Interior Space
User comfort begins with dimensions that allow for natural movement. To support proper posture, an internal width of at least 900mm is essential for any office phone booth intended for laptop or documentation tasks. Professional-grade units should feature at least 2100mm of internal height to avoid acoustic compression and ensure taller staff members feel at ease. When selecting your office furniture, That's My Office ensures these spatial standards are met, providing models that balance external footprint efficiency with the interior volume necessary for long-term comfort during video calls or focused desk work.
Prioritising Airflow and Respiratory Health
A healthy work environment is as much about air quality as it is about physical layout. Effective ventilation is a critical requirement for any enclosed space, as poor airflow can cause CO2 levels to spike rapidly within minutes. Our range of acoustic pods features high-performance, motion-activated ventilation systems capable of moving 30 to 40 cubic meters of air per hour. This standard ensures that even during back-to-back sessions, the environment remains fresh and conducive to mental clarity. Unlike poorly ventilated static partitions, these modern solutions integrate seamlessly with your existing office flow to maintain a safe, breathing space for employees.
Supporting Neurodiversity through Zoning
Creating quiet zones is a vital step toward fostering a neuro-inclusive workplace. By reducing ambient noise, these acoustic refuges help mitigate the sensory overload common in open-plan setups. Strategically distributed phone booths provide a sanctuary for employees who require a lower-stimulation environment to process complex tasks effectively. By offering these controlled micro-environments, you signal that the office supports diverse working styles and individual cognitive needs. This approach not only enhances the daily experience for neurodivergent team members but also provides a necessary retreat for any staff member needing focus, demonstrating how thoughtful space planning can adapt to individual requirements.
Selecting the Correct Booth Size for Your Teams
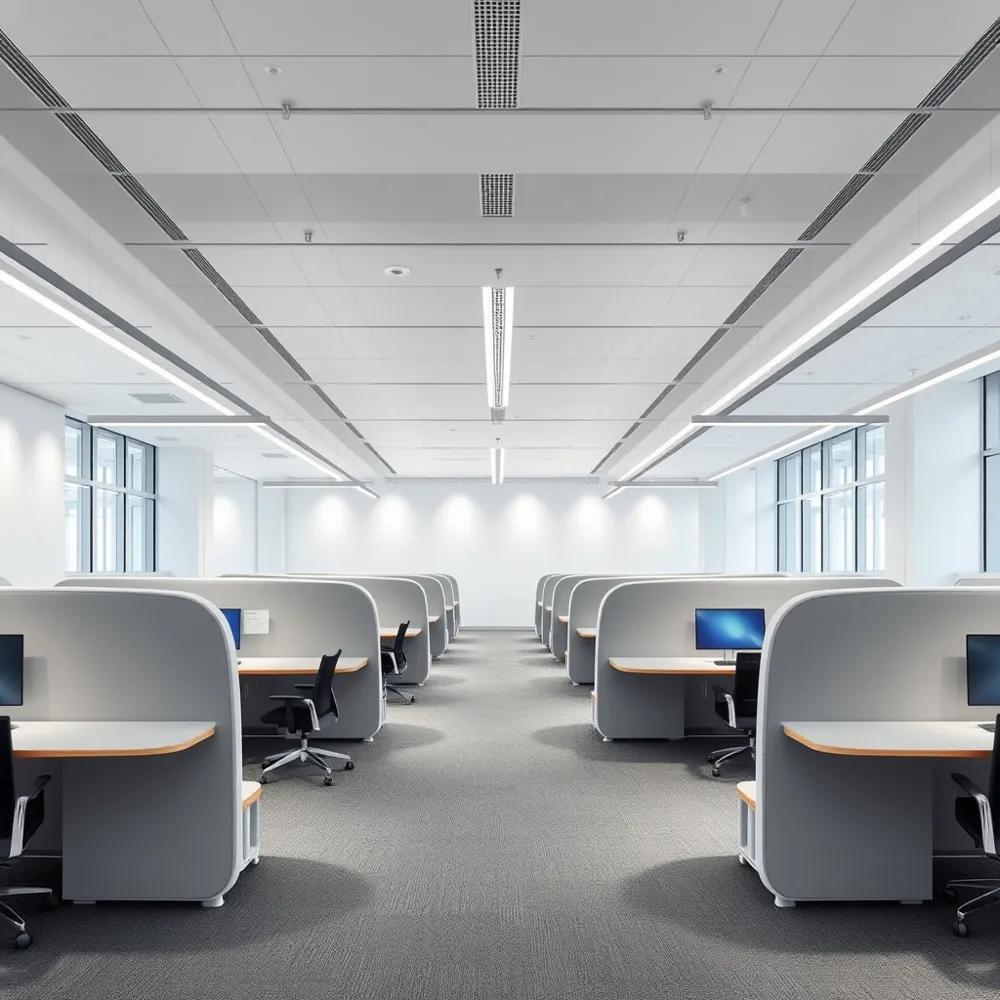
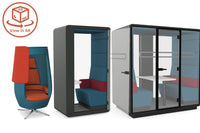
Finding the right office phone booth starts with matching the physical footprint to your day-to-day operations. Rather than selecting a unit based strictly on total headcount, consider the actual nature of your team's workflow and their most common meeting requirements. A solo pod typically occupies 12 to 16 square feet, providing a space-efficient solution for individual video calls or deep-focus tasks. In contrast, team-oriented tasks benefit from duo pods (25 to 35 square feet for 1:1 meetings) or quad pods (50 to 70 square feet for small huddles). At That's My Office, we often assist clients in auditing their specific space requirements against these configurations to ensure high asset utilisation without oversizing.
Facilities managers should move beyond simple ratios and instead evaluate peak demand periods to determine your actual capacity needs. While a baseline ratio of one booth per 6 to 12 employees is a common starting point, this figure must fluctuate according to your office noise levels, hybrid attendance patterns, and the availability of existing quiet zones. If your teams frequently host back-to-back client negotiations or sensitive HR discussions, you may need a higher concentration of private units than a creative agency with a more collaborative, spontaneous culture. Over-provisioning can lead to empty furniture, while under-provisioning often results in people monopolising larger, more expensive conference rooms for solitary tasks.
Solo pods. Designed for 12-16 sq ft, these units are essential for individual video conferencing. They prevent the common inefficiency of one person occupying a 150+ sq ft meeting room. Duo pods. Occupying 25-35 sq ft, these frames are ideal for 1:1 interviews or private peer reviews. They offer a compact middle ground for collaborative privacy. Quad pods. Measuring 50-70 sq ft, these structures accommodate small team brainstorming sessions. They effectively solve the need for group privacy without the disruption of permanent walls.
Implementing a clear operational policy is as important as the initial installation. To discourage 'camping' or the monopolisation of resources, we recommend integrating a digital booking system for your acoustic furniture. Tracking usage data provides a clearer picture of whether your current layout supports your productivity goals or if you need to adjust your mix of solo versus team-focused environments. By treating these installations as dynamic, modular office furniture rather than static infrastructure, you maintain the flexibility to relocate or reconfigure your pods as your team size and office strategy evolve over time.
Technical Considerations and Installation Requirements
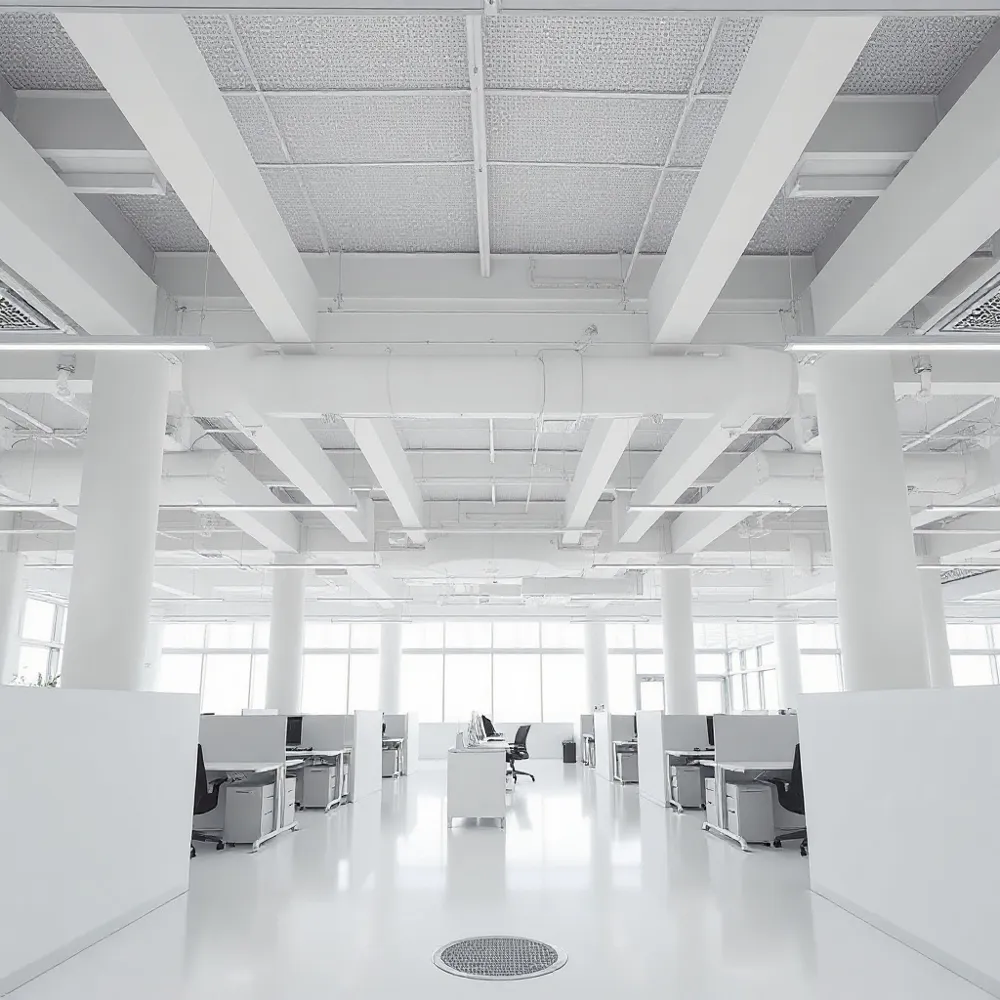
Integrating an office phone booth into your workspace as a piece of modular office furniture requires careful attention to physical constraints to ensure both safety and occupant comfort. Most standard single-person units typically stand around 2250mm tall, necessitating a minimum ceiling height of 2400mm to allow for proper airflow circulation above the structure. Before finalising your layout, confirm that the intended area provides enough vertical clearance, as restricted overhead space can hamper the effectiveness of integrated ventilation systems.
Beyond the static dimensions of the unit, you must map the booth's functional footprint. This includes adding a buffer for the door swing radius, which often extends 610 to 760 mm beyond the entrance. It is also vital to leave at least 300mm of clearance behind the unit if your model requires rear access for power cable management or exhaust ventilation. Detailed CAD layouts can help ensure these clearance zones do not interfere with mandatory fire safety escape routes or general circulation paths.
Power and Ventilation Integration
Modern acoustic pods are designed as standalone, plug-and-play furniture, which eliminates the need for expensive structural HVAC modifications. Built-in, motion-activated fans are standard in professional-grade pods, ensuring that air is refreshed at a rate sufficient to keep CO2 levels optimal without requiring a direct connection to the building's central heating or cooling. However, you must verify that a standard UK power outlet is located within reach of your preferred placement, typically within a two-meter radius, to power the essential interior LED lighting and USB charging ports.
| Requirement Type | Standard Metric | Consideration |
|---|---|---|
| Ceiling Height | 2400mm | Required for airflow |
| Floor Clearance | 300mm | Required for exhaust |
| Power Source | Standard Socket | Within 2m range |
| Pathways | 710–915 mm | Keep for safety |
Strategic Placement for Maximum Utilisation
Integrating a high-quality office phone booth into your floor plan requires more than just finding available floor space. To ensure your modular office furniture assets are actually used and not ignored, they should be positioned in high-traffic, visible locations. Rather than tucking these units into quiet or remote corners where they remain forgotten, placing them near central collaboration zones or open desk clusters encourages natural, immediate adoption by staff members needing a quiet space.
Correct orientation is essential for creating a comfortable user experience. Orienting an office phone booth so the entrance faces a wall, a corner, or a semi-private area rather than an open hallway can significantly enhance a user's psychological sense of privacy. This simple tactical shift helps employees feel more secure during sensitive video calls or focused tasks, directly supporting the intended purpose of the installation.
- Avoid placing booths directly adjacent to high-noise points like printers, communal kitchen pantries, or crowded reception desks to maintain acoustic integrity.
- Ensure all placement choices respect established fire safety escape routes and maintain mandatory circulation paths, typically 710mm to 915mm wide.
- Verify proximity to existing power sources to minimise unsightly cable management and trip hazards across the floor.
Facilities managers can further optimise usage by applying a data-driven approach to capacity. While a baseline ratio of one booth per 6 to 12 employees is a helpful starting point, monitoring period-specific demand ensures the layout evolves with your team's actual needs. For businesses looking to refine their workspace strategy, That's My Office provides expert space planning and layout design, helping you map out high-traffic zones before final deployment.
Acoustic Standards and Performance Metrics
Selecting an office phone booth requires moving beyond general marketing claims to focus on verifiable acoustic data. For facility managers in the UK, the most reliable benchmark for evaluating office furniture pods is the ISO 23351-1:2020 international standard. Unlike older construction-focused testing methods, this standard specifically measures how well an enclosed furniture unit reduces speech levels, providing a clear, standardized way to compare models.
Decoding Class A and Class B ratings
The standard utilizes an alphabetical grading system to categorize how effectively a unit contains noise. Understanding these classifications helps teams choose the right solution for their specific environment.
Class A. These high-performance units achieve a 30 to 33 dB reduction in speech noise. They are the ideal choice for placing pods near busy reception areas or high-traffic collaborative zones where complete confidentiality is required.Class B. Offering a 25 to 30 dB drop, these units are well-suited for general office use. They provide enough privacy for routine calls without the need for the absolute maximum sound attenuation found in premium Class A models.
Reliance on verified performance metrics prevents costly procurement mistakes. When assessing suppliers on their claims, ask for test results that represent the complete, enclosed product rather than individual insulation components. This ensures that features like door seals, ventilation gaps, and glass thickness have all been accounted for in the final sound-reduction rating. By prioritizing verified standards, businesses can ensure their investment in flexible office solutions delivers the privacy employees actually need to maintain focus.
Leveraging Technology for Workspace Planning
How can technology enhance the process of planning and purchasing office furniture? Modern technology significantly streamlines the process of selecting office furniture by bridging the gap between digital concepts and reality. Tools such as 360° product views and downloadable 3D models allow you to evaluate designs in detail, ensuring pieces align with your existing aesthetic. By using Augmented Reality (AR), you can virtually place an office phone booth or workstation into your actual floor plan to test layout flow and space constraints before committing to a purchase.
This interactive approach provides confidence, allowing teams to assess ergonomics and functionality in their unique environment. At That's My Office, we provide these digital visualisation tools to help you mitigate the risk of spatial misjudgements. By simulating how a new unit fits alongside existing bench desking or partitions, you gain a clear view of circulation paths and proximity to power sources before any items arrive on-site.
Digital tools for precision and long-term maintenance
Beyond initial procurement, digital modelling supports long-term space strategy. When you map out your floor plan using accurate dimensions, you create a baseline for future adjustments as your team dynamic shifts. These tools help facilities managers identify underutilised zones, allowing you to reconfigure spaces for maximum efficiency without the need for structural changes.
Integrating these technologies ensures that your investment in an office phone booth or ergonomic furniture is backed by data. Whether planning a full office refurbishment or simply adding a few modular elements, virtual planning tools help you maintain symmetry and functionality, resulting in a workspace that adapts as effectively as your business does.
Partnering with UK Office Furniture Experts
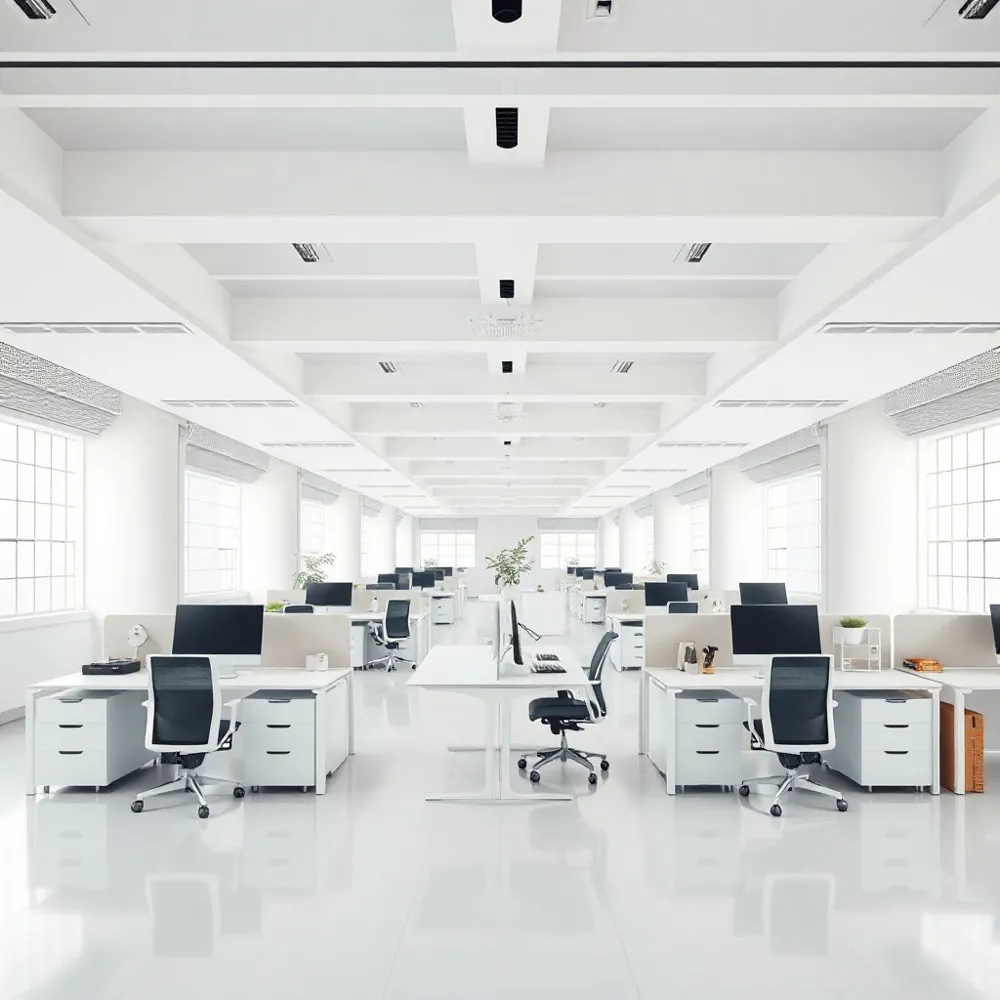
What should facilities managers consider when selecting new office furniture suppliers in the UK? When selecting a partner for new office furniture, facilities managers should prioritise suppliers that offer a comprehensive service beyond simple supply, including expert space planning and detailed CAD layouts. Opting for a provider that integrates modern digital tools, such as Augmented Reality visualisation and interactive 3D models, allows you to make informed decisions and truly visualise the final workspace before making any commitment.
A reliable partner must also manage the logistical complexities of an office refurbishment, providing seamless delivery to the final place of use, professional installation, and responsible packaging removal to minimise workplace disruption. Whether you are seeking a flexible office phone booth or a complete bench desking system, ensure the supplier provides high-quality products sourced from trusted manufacturers. Working with specialists allows businesses to move beyond transactional procurement into a managed integration process.
Look for evidence of a long-term commitment to your needs through ongoing support, furniture reuse, and sustainability programmes. Taking this approach helps reduce operational costs and ensures the workspace remains responsive to changing team requirements. A proven track record of delivering versatile workplace solutions provides the necessary confidence that your investment will support both employee wellbeing and organizational efficiency for years to come.
Future-Proofing Your Office Layout
Integrating acoustic flexibility is no longer just a reactionary measure but a fundamental component of modern workplace strategy. By choosing a modular office phone booth as part of your broader office furniture plan, you create a dynamic environment that adapts to shifting team sizes and hybrid work patterns. These units provide more than immediate sound isolation; they represent a scalable infrastructure that grows alongside your organization without the need for costly, permanent partitions or building renovations.
Building a resilient workspace requires listening to the people who inhabit it daily. Before committing to a specific floor plan, initiate a feedback loop with your staff to identify where noise distractions are most prevalent and how frequently they require private space for sensitive calls or focused deep work. Proactive engagement ensures that your investment in new office furniture aligns with the actual, verified needs of your teams rather than assuming a uniform solution for every department.
Data-driven decisions deliver the highest return on investment. Once your pods are installed, monitor usage patterns to determine if you need to adjust their placement or supplement your inventory to meet peak demand. This iterative approach prevents the common issue of booth monopolisation and allows you to refine your office design as your business objectives evolve over time.
Transforming your office into a versatile, high-performance space requires balancing aesthetics with technical performance. At That's My Office, we bridge this gap by providing expert consultations, precise 3D space planning, and a curated selection of industry-leading acoustic solutions. Whether you are mapping out a total renovation or looking to solve specific privacy bottlenecks, our team provides the support needed to select the correct office phone booth models for your unique floor plan. Contact us to discuss how we can help you tailor your office environment to better support your team's wellbeing and long-term productivity.



0 comments