
Creating Productive Meeting Spaces for Modern UK Businesses
Selecting an office meeting table serves as the foundation for a functional collaborative environment. Modern workspaces demand a delicate balance between aesthetic appeal, team utility, and strict adherence to spatial constraints. Unlike rigid legacy layouts, current design standards favor precision planning to ensure that furniture supports, rather than hinders, daily operations and comfortable circulation.
Precise measurements are critical to maintaining office flow, particularly when incorporating technology or varied seating. For instance, Conference Tables Dimensions & Drawings highlights that a minimum clearance of 122 cm between table edges and walls is often necessary for accessibility in smaller rooms. At That's My Office, we assist facilities managers by providing expert space planning and CAD visualisations, ensuring your chosen solution fits perfectly without creating bottlenecks.
By opting for modular or appropriately scaled models, businesses can avoid common pitfalls such as overcrowded rooms or restricted movement. Relying on professional guidance for office refurbishments helps ensure the selected meeting furniture meets your specific headcount requirements while leaving adequate room for high-traffic zones.
Strategic Factors for Choosing an Office Meeting Table
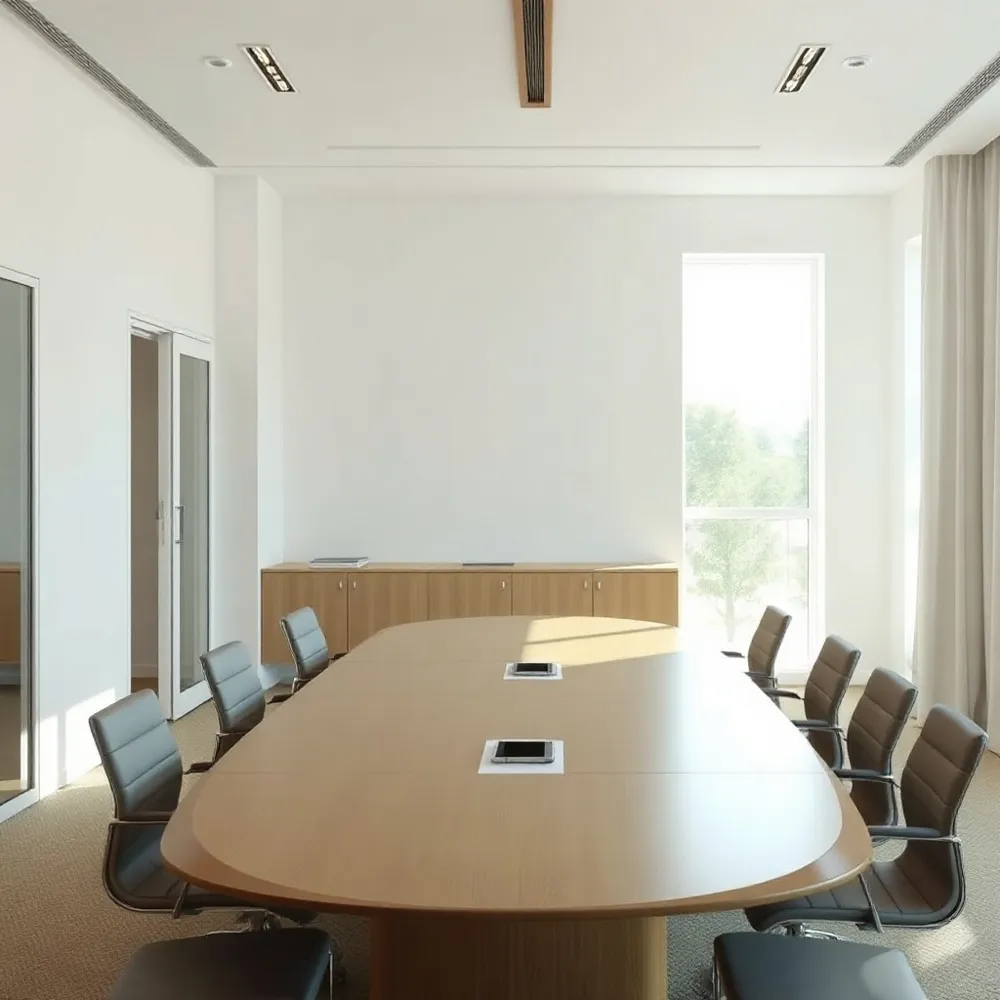
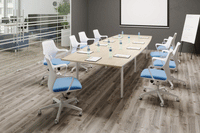
When selecting the right office meeting table, facilities managers must balance spatial constraints with the daily needs of their team. Start by calculating your available square footage. A good approach is to leave enough space around the table for people to move freely and pull out chairs comfortably. This spacing ensures employees can work without feeling cramped or congested.
Material quality directly influences the long-term value of your furniture investment. While laminate surfaces offer a practical, cost-effective solution for high-traffic collaborative zones, solid wood or high-end veneers provide a premium aesthetic for client-facing boardrooms. Detailed 3D visualisations and CAD layouts can help firms avoid the common mistake of purchasing furniture that is either too large for their floorplate or physically obstructs essential traffic flow within the office.
Tech-enabled meetings are now the standard, making integrated power and data connectivity a baseline requirement rather than an optional feature. Modern meeting tables should feature built-in USB ports and power sockets to eliminate trailing cables, which often impede workflow and distract from the presentation. By ensuring your office meeting table is equipped for digital connectivity, you avoid the clutter common in less adaptable workspaces. Proper integration allows your team to focus on collaboration and engagement, which remains the primary goal of any well-designed meeting room.
What factors should facilities managers consider when selecting the right office meeting table for their team?
When selecting the right office meeting table, facilities managers should first evaluate the dimensions of the room and the primary purpose of the space to ensure the design supports your team's specific collaborative needs. Beyond physical footprint, it is essential to consider the integration of power and data connectivity, which is vital for modern, tech-enabled presentations. Prioritising high-quality, durable materials will guarantee your chosen office meeting table remains a long-term asset rather than a quick-fix solution. You should also account for room flow and seating capacity to maintain an ergonomic and comfortable environment that encourages engagement. Finally, balancing your budget against long-term maintenance requirements ensures you achieve a professional workspace that aligns with both your aesthetic goals and operational demands.
Integrating Tables into Hybrid and Collaborative Workspaces
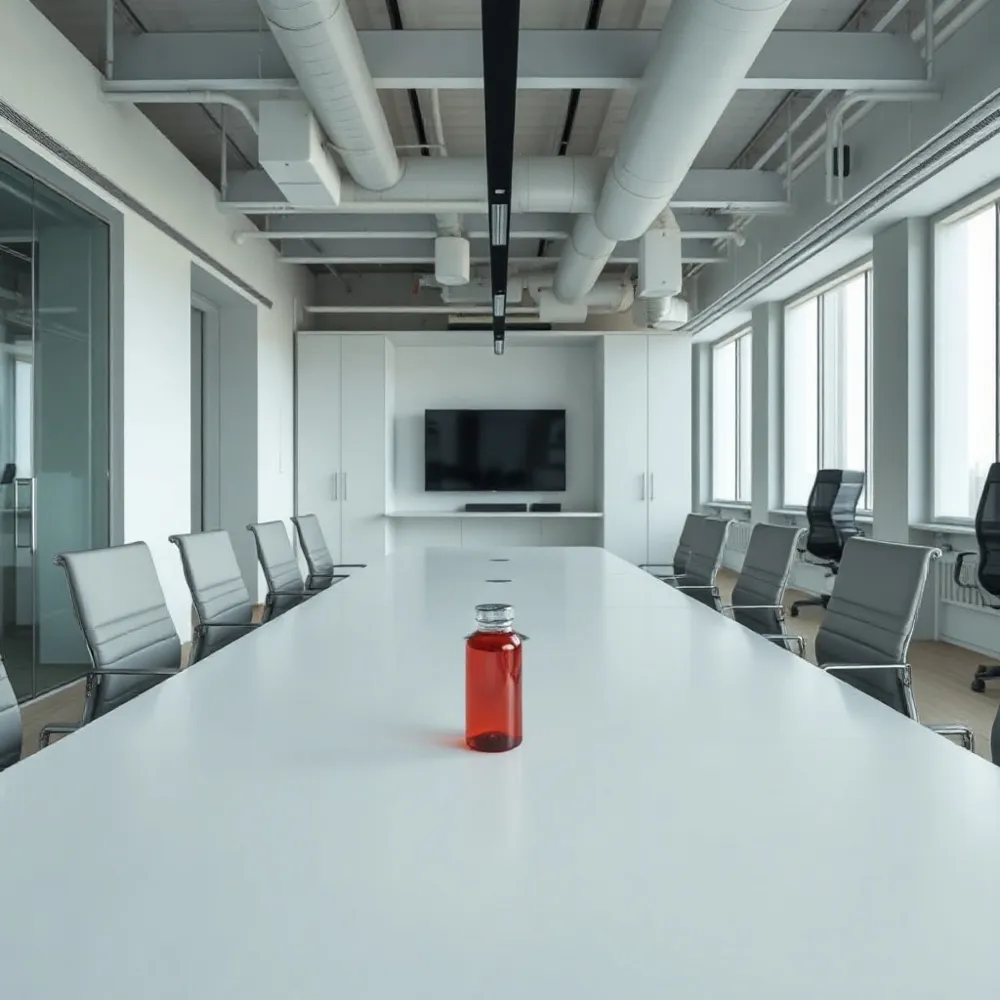
How can an office meeting table improve collaboration in a hybrid workplace? In a hybrid workplace, a well-chosen office meeting table serves as a versatile hub that seamlessly bridges the gap between in-office and remote team members. Modern tables act as flexible design tools, providing the necessary surface area and integrated connectivity to support both digital collaboration and traditional face-to-face brainstorming. By selecting the right shape, such as rounded designs to encourage equality or longer configurations for structured teamwork, you can foster a sense of inclusion for everyone present. Beyond simple utility, these tables provide the foundational space for teams to move between strategic decision-making and operational tasks with ease. Ultimately, investing in the right meeting furniture ensures that your office remains a dynamic environment that adapts to the diverse needs of your hybrid workforce.
Achieving meeting equity requires careful orientation of your chosen office meeting table. Participants should be positioned to face the camera and monitor directly, ensuring that virtual attendees feel like active contributors rather than passive observers. At thatsmyoffice.co.uk, our team helps you map out these sightlines, providing professional guidance on where to anchor your furniture so that every voice carries equal weight, regardless of whether a colleague is sitting in the boardroom or joining via a video link. While competitors often offer static, one-size-fits-all furniture, our approach focuses on the specific technology requirements and room topography your business depends on.
The geometry of your meeting space significantly influences the quality of interaction. Research into conference tables confirms that table shapes dictate communication flow, with round options often proving superior for egalitarian group discussions. For larger teams, boat-shaped tables enhance sightlines toward screens, reducing the need for uncomfortable neck strain. Whether you require a fixed boardroom table or modular systems that allow quick reconfigurations, That's My Office provides bespoke space planning to ensure your furniture choices serve both today’s project needs and tomorrow’s growth targets.
Mastering Space Planning and Circulation Rules
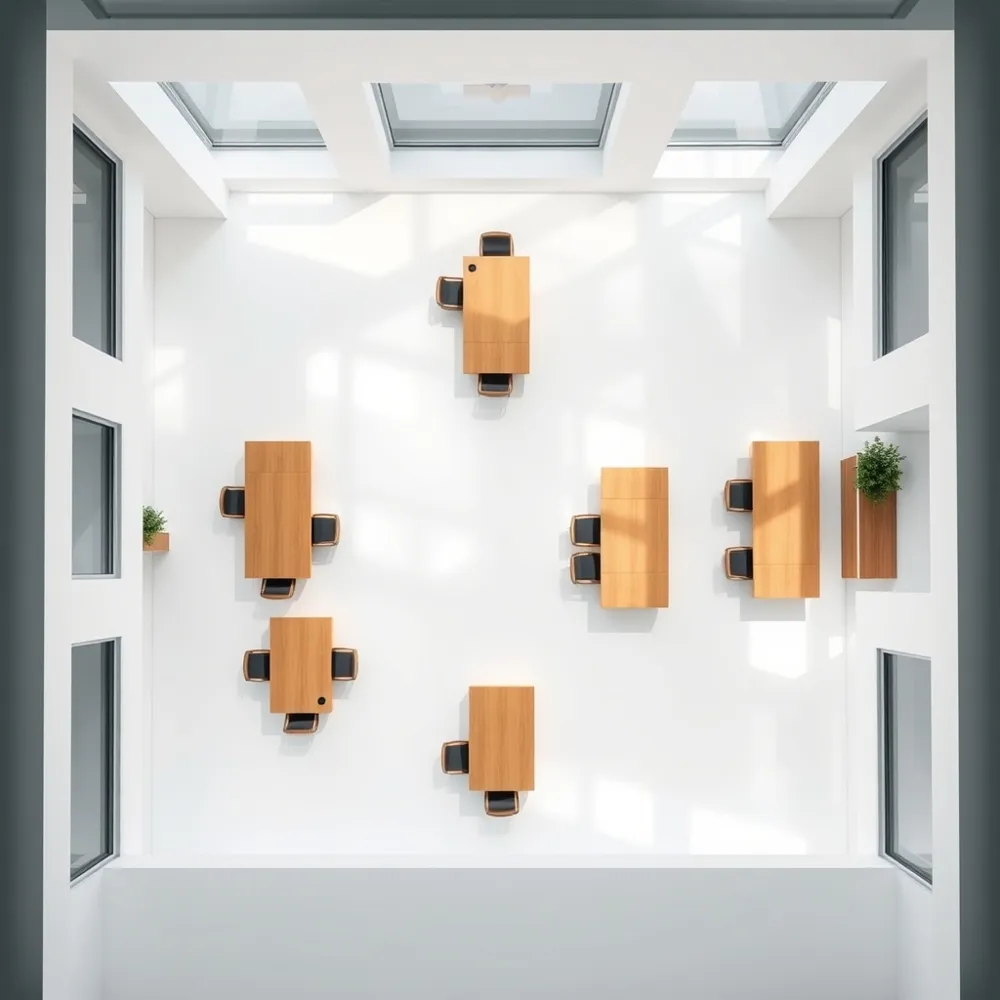
Effective space planning is essential to ensure that your new office meeting table from our range integrates seamlessly into the existing workflow, preventing physical bottlenecks and maintaining clear circulation paths. By mapping your floor plan strategically, you can create a dedicated zone that balances collaborative needs with acoustic comfort, ensuring the layout supports how your team actually works. Our professional CAD layouts and 3D visualisations, available at thatsmyoffice.co.uk, provide the foresight to verify exact footprints and power requirements long before installation begins. This approach avoids common pitfalls, such as overcrowding or limited movement space, which can stifle productivity. Ultimately, careful planning allows you to optimise the placement of our office meeting tables to improve both functionality and the overall aesthetic of your workspace.
Scaling for your floor plan
A reliable rule of thumb for many facilities managers is to take the total length of your usable floor space and subtract 10 feet. This formula accounts for the room length while ensuring adequate clearance at the head and foot of the table. For rooms up to 16 feet long, industry standards recommend a minimum clearance of 48 inches (121.9 cm) between the table edge and the wall to facilitate movement Conference Tables Dimensions & Drawings. In larger spaces up to 22 feet, increasing this buffer to 60 inches ensures that participants can comfortably sit and stand without feeling constrained. Our tables are designed to fit within these standard dimensions, making it easier to achieve the right fit for your space.
Maintaining crucial circulation
Beyond fixed dimensions, you must account for dynamic movement patterns. To rise comfortably from a chair, a person requires at least 32 to 34 inches of space between the table edge and the chair back. When users are expected to walk behind seated colleagues, this requirement extends to approximately 40 inches. If your office design includes peripheral storage like credenzas, ensure there is a 72-inch gap between the unit and the table to accommodate the furniture depth while leaving room for a walkway. When navigating fixed obstacles like structural columns or door swings, always prioritise a 1200mm minimum walkway to keep the flow of traffic unobstructed and safe for all employees. Our furniture solutions are designed with these clearances in mind, helping you maintain a smooth and efficient workspace.
Understanding Seating Capacities and Ergonomic Sizing
Selecting the correct dimensions for an office meeting table requires balancing individual user needs with the overall capacity of your workspace. Each participant typically needs at least 30 inches of desk length to work effectively, while providing 36 to 48 inches delivers a more spacious and comfortable experience for executive meetings. For businesses looking to maximize their layout, That's My Office offers expert space planning and CAD visualisations to help teams visualize exactly how these dimensions translate to their floor plan before finalizing a purchase.
- 30 inches: Absolute minimum for basic business meetings.
- 36 inches: Standard width for enhanced personal comfort.
- 42 to 48 inches: Ideal for project-heavy collaboration requiring laptops and documents.
The shape of your furniture significantly affects both flow and participant engagement. Rectangular tables are highly efficient for maximizing seating capacity per square inch, making them ideal for formal training or project rooms. In contrast, round tables promote equality by ensuring every participant faces the center, which reduces neck strain during long sessions through improved sightlines. That's My Office provides modular solutions designed to adapt to your changing room requirements.
Base design also plays a role in long-term comfort. While standard arrowhead bases can sometimes obstruct legroom, trumpet-style supports often allow for greater flexibility in chair positioning. Most professional tables maintain a standard height of 30 inches, though planners should verify that chosen chairs provide adequate clearance for leg movement under the surface. Our team at That's My Office specializes in ensuring these ergonomic standards are met, helping managers maintain compliance with accessibility guidelines while fostering a productive, comfortable environment for every employee.
The Value of Professional Installation and Support
Why should businesses consider professional installation services for their office furniture? Engaging experts for the setup of your new office meeting table ensures the asset is correctly assembled, balanced, and ready for immediate deployment. Precise installation guards against long-term structural wear, extending the lifespan of premium boardroom pieces and securing high-value technology integration.
At That's My Office, we recognise that managing the logistics of a large-scale desk or table assembly distracts from critical business activities. By handling every stage from delivery directly to the place of use, to the final testing of power and data modules, our team allows internal facilities managers to maintain focus on core operations. This process includes efficient packaging removal and sustainable recycling, keeping your workspace clutter-free and ready for use from day one.
| Installation Benefit | Operational Outcome | Business Impact |
|---|---|---|
| Expert Assembly | Stability Guarantee | Lower lifetime repair costs |
| Logistics Management | Zero downtime | Seamless transition |
| Packaging Recycling | Waste removal | Compliance with ESG goals |
Future-Proofing Your Office Meeting Spaces
Selecting a modular office meeting table allows your business to adapt floor layouts as team sizes and collaboration requirements shift. By combining these flexible solutions with expert space planning from That's My Office, you can ensure high asset utility.
Prioritizing ergonomic design and clear circulation paths helps maintain long-term productivity. Investing in durable, versatile furniture ensures your workspace remains a high-performing environment for years to come.



0 comments